
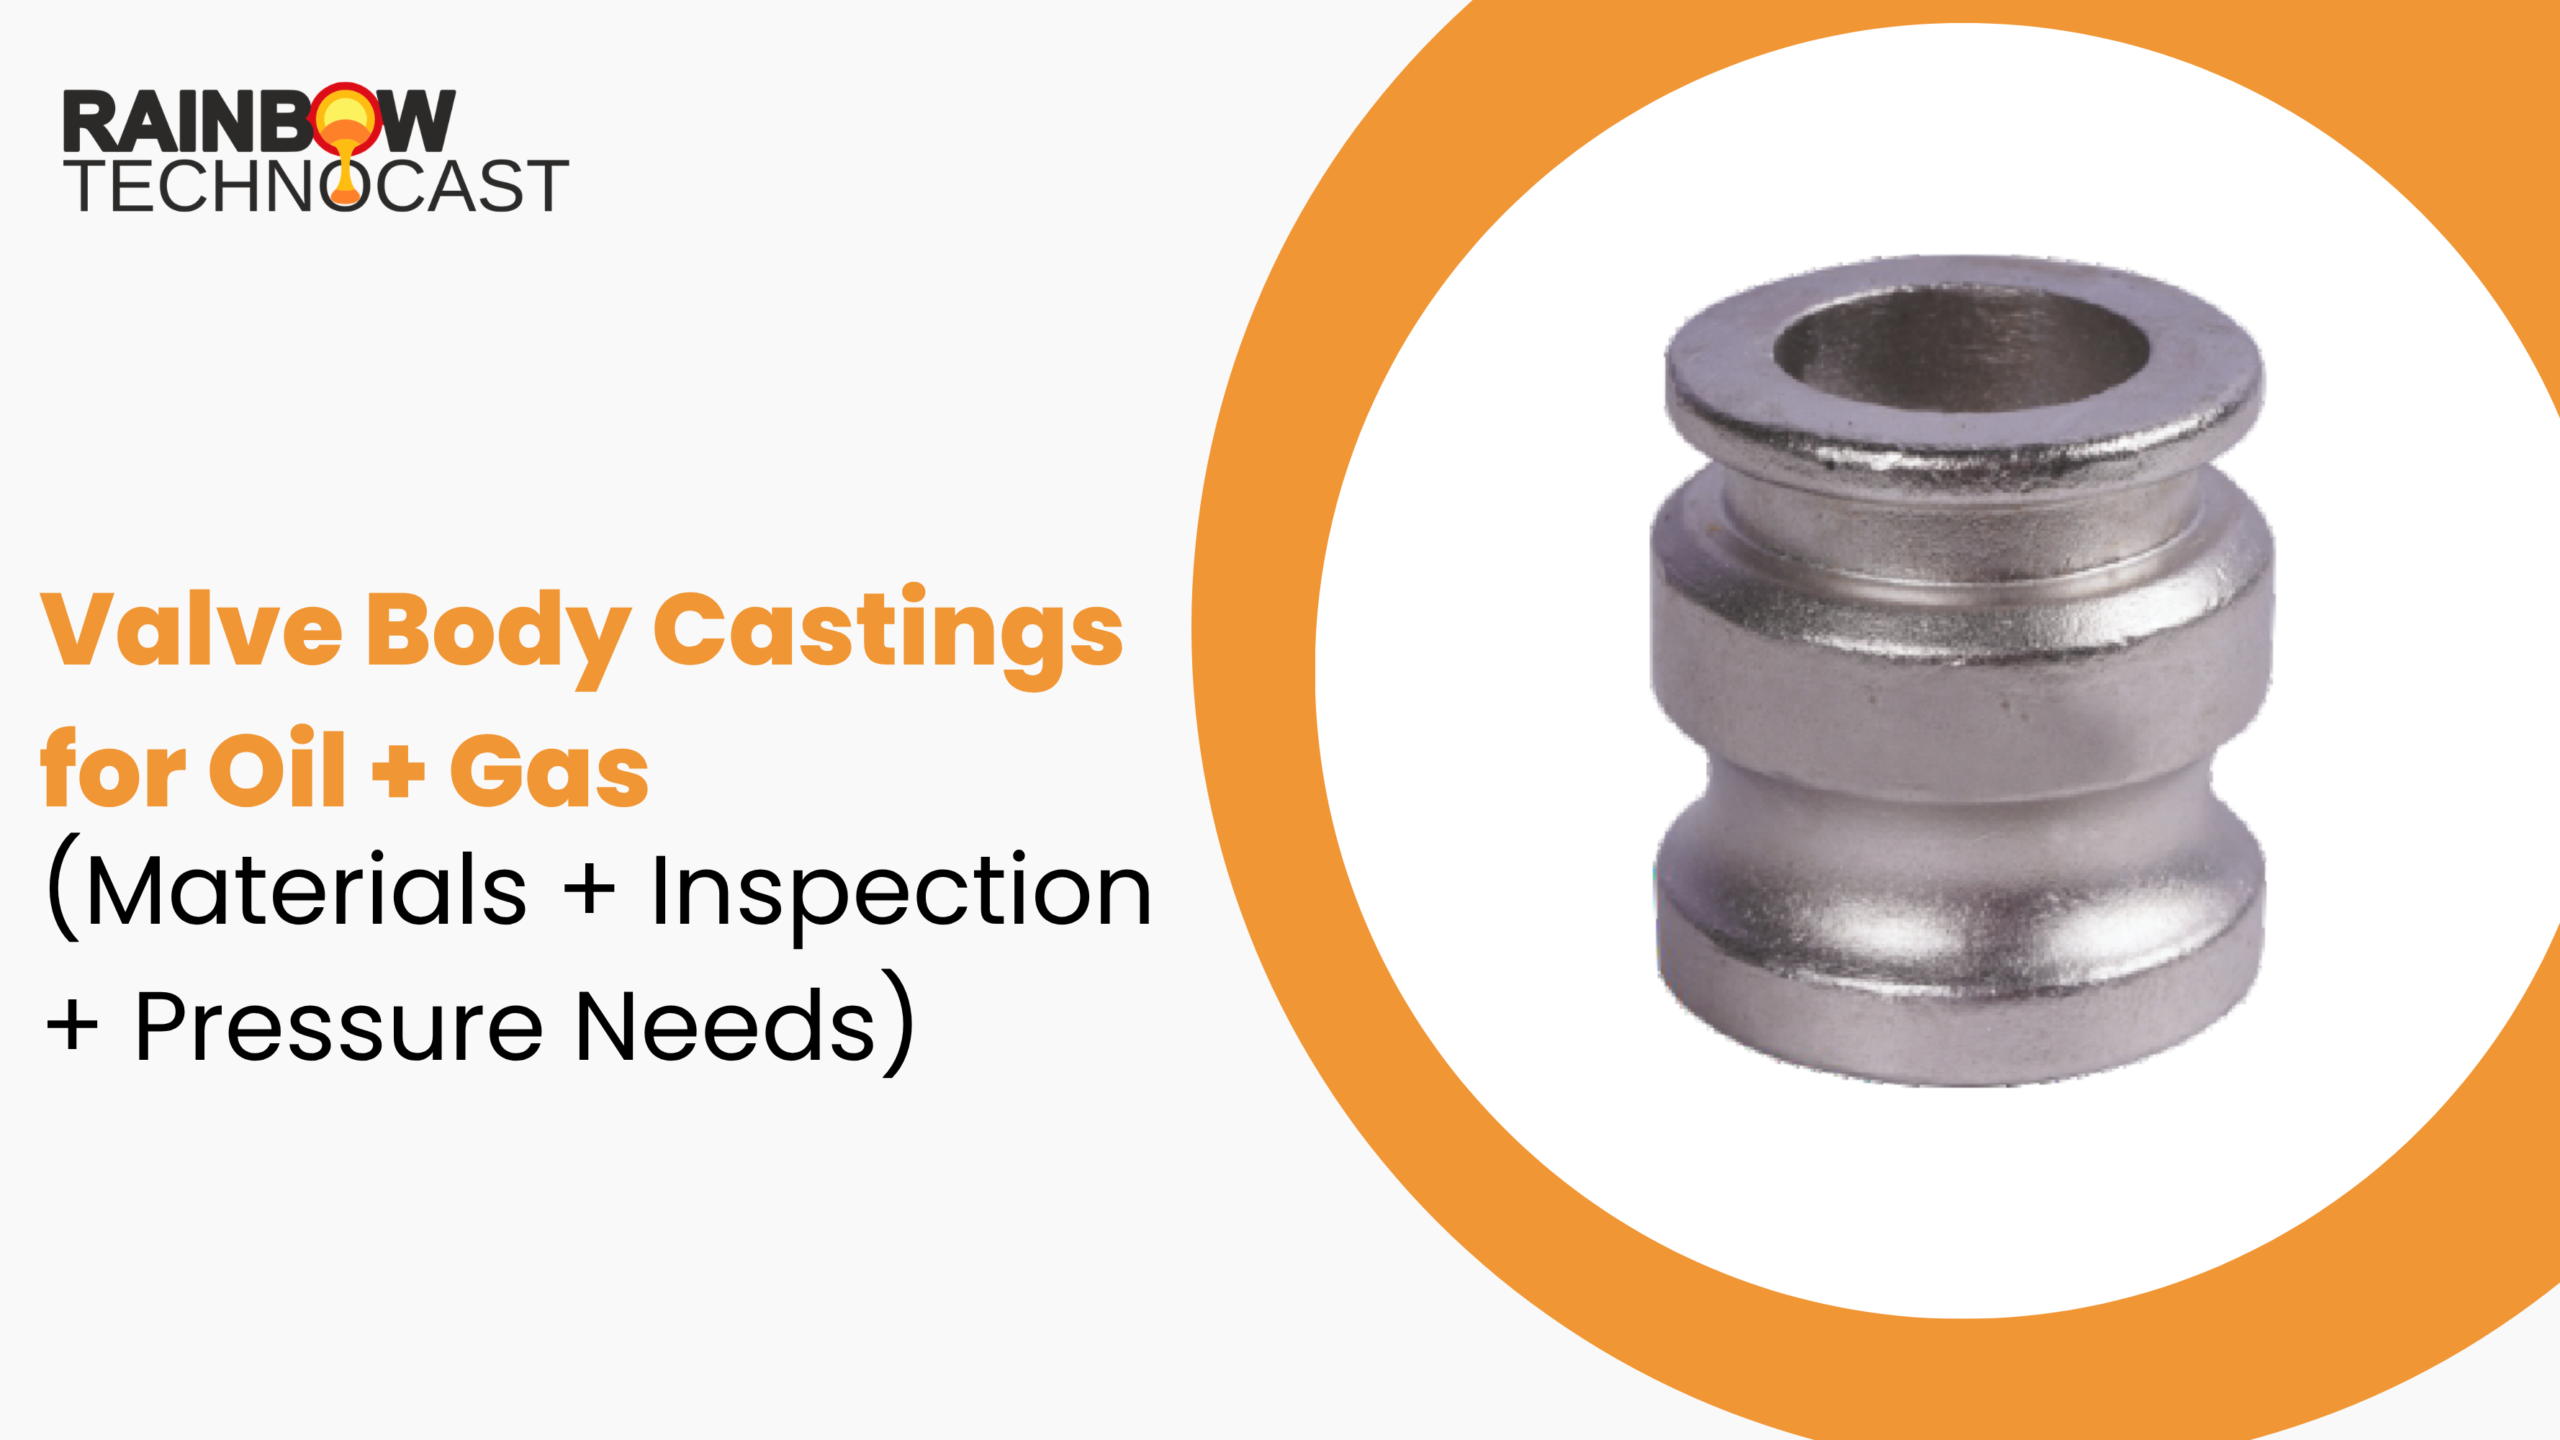
A valve body is the only part of a valve that has no backup. Seats can be replaced, stems can be repacked, actuators can be swapped. If the body leaks, the valve comes out of the line. That is why buyers who are relaxed about everything else get precise about bodies — and why body specifications generate more disputes than any other casting we quote. This guide walks the three decisions that matter: what to make it from, what pressure it really needs to hold, and how to prove it. At Rainbow Technocast we pour these parts, so the detail below comes from the floor.
Why the Body Is Cast in the First Place
Valve bodies have internal flow passages, varying wall thickness, integral flanges and a seat pocket that has to be concentric with the bore. Machining that from a solid bar wastes most of the metal and takes hours. Fabricating it from the plate puts welds exactly where the pressure boundary is weakest.
Casting produces the shape in one piece, with no weld seam in the pressure boundary and a grain structure that follows the geometry. Investment casting in particular holds tolerance and surface finish tight enough that only the sealing and connection faces need machining.
The trade-off is that everything depends on internal soundness, which you cannot see. That is what the rest of this guide is about.
Decision 1 — Materials
Carbon Steel Bodies
WCB is the default for general oil and gas duty at moderate temperature — non-corrosive or mildly corrosive media, ambient to warm service. It casts well, machines fast, welds readily and costs the least.
Its limits are real. It rusts, it loses strength above roughly 425°C, and it has a ductile-to-brittle transition that rules it out for genuinely cold service.
Low-Temperature Grades
LCB and LCC are carbon steel grades with controlled chemistry and heat treatment tuned for impact toughness at low temperature. Specify them where the line runs cold, where winter ambient is a factor, or where a pressure letdown can chill the body locally.
Insist on impact test results at the specified temperature on the actual heat. This is one of the few properties that cannot be inferred from chemistry alone.
Stainless Bodies
CF8M is the workhorse for corrosive and cold service. CF3M — the low-carbon version — is chosen where welding or thermal exposure raises sensitisation risk.
Two things to check on stainless bodies specifically:
- Ferrite content should sit within a controlled band. Too little hurts castability and hot-tear resistance; too much hurts corrosion resistance and toughness
- Chloride exposure at temperature is where austenitic stainless is vulnerable, and it is common in produced-water service
Duplex and Nickel Alloy Bodies
Duplex and super duplex bodies go where high chloride content meets high strength requirements — seawater injection, offshore process lines. They cast well when handled by a foundry that controls the phase balance, and badly when they are not.
Nickel alloys go where nothing else survives. Expect a long lead time and a price that changes the project economics. Escalate here only with a documented reason.
Trim Compatibility
The body does not live alone. Galvanic compatibility between body, seat, stem and bolting matters, and mismatched materials in a wet environment set up a corrosion cell that eats the less noble part.
Specify the whole assembly’s materials together. A stainless body with the wrong bolting is a slower failure than a carbon steel body, not a safer one.
Decision 2 — Pressure Needs
Pressure Class and Derating
ASME B16.34 gives pressure-temperature ratings by class and material group. Class 150, 300, 600, 900, 1500, 2500 — each has an allowable working pressure that falls as temperature rises.
Two mistakes recur:
- Reading the class rating at ambient and assuming it applies at design temperature
- Assuming the material group is the same across grades within a family. It is not — the group determines the curve
Check the curve at the design temperature and confirm the margin your standard requires.
Minimum Wall Thickness
Standards set minimum wall thickness for a given class and size. That minimum is not a target — it is a floor that must remain after machining, after any allowable surface repair, and after tolerance stack-up.
Practical points:
- Agree machining allowance surface by surface, so nobody machines into the minimum
- Section transitions from body to flange are the classic thin spot after core shift
- Ask how wall thickness will be verified — ultrasonic thickness measurement at defined points is the standard answer
The Hydrostatic Test
Shell hydrostatic testing is done at a multiple of the class rating, held for a defined duration, with zero visible leakage through the wall. It is a pass/fail confirmation of the pressure boundary.
Understand what the hydrotest does not do. It confirms the body does not leak today at that pressure. It does not confirm the wall is free of subsurface porosity that will grow under cyclic load, and it does not confirm the material has the right properties. Those need NDT and certification.
Decision 3 — Inspection
Zone-Based NDT
Full-body radiography on a complex valve body is slow, expensive and often unnecessary. Risk concentrates in predictable places:
- The seat pocket and its surrounding wall
- Flange necks and the body-to-flange transition
- Section changes and heavy bosses
- The bonnet joint area
- Any region the casting method identifies as the last to solidify
Define these as critical zones on the drawing. Specify the NDT method and acceptance level for each, and accept a lighter scope elsewhere. You get better coverage where it counts and a shorter lead time overall.
Method by Defect Type
Each method sees a different family of defect. Using one method is not inspection, it is a sample.
- Radiography (RT) — internal volumetric defects: shrinkage, gas porosity, inclusions
- Ultrasonic (UT) — internal planar defects and wall thickness, effective on heavy sections where RT loses sensitivity
- Magnetic particle (MPI) — surface and near-surface cracks on ferromagnetic bodies; not applicable to fully austenitic stainless
- Dye penetrant (DPI) — surface-breaking defects on any material, and the default surface method for stainless bodies
For a critical body, a typical scope is RT on critical zones, MPI or DPI on all machined sealing surfaces, and UT where wall verification is required.
Acceptance Levels
This is where specifications go vague. “NDT as per standard” is not a specification. Name the reference radiographs and the severity level — ASTM E446 for thin sections, E186 and E280 for heavier ones — and state the level for each defect category.
Also state the repair policy in advance. Whether weld repair is permitted in a critical zone, under what procedure, and with what re-inspection. Agreeing this after an indication appears costs weeks.
Documentation
For an oil and gas body, the package should include:
- Material test certificate against the heat number
- Heat treatment charts
- NDT reports with method, zone, level and operator qualification
- Hydrostatic test record
- Dimensional report against the drawing
- Traceability marking on the body itself
Where Valve Bodies Actually Fail
A pattern worth knowing before you write the spec. Bodies rarely fail in the middle of a plain wall, which is exactly where casual inspection looks hardest.
- Seat pocket region — heavy section, last to freeze, porosity here shows as a leak path past the seat
- Body-to-flange transition — thick meets thin, and shrinkage collects at the junction
- Bolt bosses — local heavy sections that were never fed properly
- Repair weld zones — an unqualified repair leaves a hard, brittle patch in the pressure boundary
- Machined surfaces that exposed subsurface porosity — the defect was always there, machining just found it
The common thread is that all five are predictable from the casting method. A foundry that can show you its solidification plan knows where they are before the first pour.
What to Write Into the Purchase Order
Ten lines that prevent most disputes:
- Material grade and specification, with substitutions disallowed unless pre-approved
- Pressure class and design temperature, both stated
- Applicable standard — ASME B16.34, API 600, API 6D as relevant
- Sour service requirement, confirmed either way in writing
- Critical zones marked on the drawing
- NDT method and acceptance level per zone
- Minimum wall thickness and where it will be verified
- Machining allowance by surface
- Weld repair policy, including prohibited zones
- Full documentation package listed as a deliverable
FAQs
Is investment casting suitable for valve bodies, or is sand casting standard? Both are used, and size decides. Investment casting gives better tolerance, better surface finish and less machining, which suits small and medium bodies and complex internal geometry — a large share of instrumentation, ball and control valve bodies. Very large bodies move to sand for practical reasons of size and cost.
What pressure class do I actually need? Work from design pressure at design temperature, then apply the margin your standard requires. Do not select from operating pressure — upset conditions and start-up are where class ratings get consumed. Also check whether the pipeline specification mandates a class regardless of calculation.
Does a hydrotest pass mean the body is sound? No. It means the body did not leak at that pressure on that day. Subsurface porosity that has not yet linked into a path will pass a hydrotest and can grow under cyclic loading. Soundness is established by NDT during manufacture; the hydrotest confirms the finished assembly.
Why can’t magnetic particle inspection be used on stainless bodies? MPI needs a ferromagnetic material to hold a magnetic field. Fully austenitic stainless is essentially non-magnetic, so the method does not work reliably. Dye penetrant inspection is used instead for surface-breaking defects, and it is equally effective for that purpose.
How long does a first valve body order take? Tooling dominates the first order — several weeks before a first article, then sampling and dimensional approval. Repeat orders are much faster. The step people forget to schedule is third-party inspection and document review, which regularly adds a week at the end.
Conclusion
Three decisions, in order. Pick the material for the medium and the temperature. Set the class from design conditions, not operating ones. Define inspection by zone and by level, in writing, before production starts.
Send us your valve body drawing with the service conditions. We will mark the critical zones, propose an NDT scope that fits the risk, and quote against it.
About Rainbow Technocast
Rainbow Technocast manufactures precision investment cast valve bodies and flow-control components for oil and gas service in carbon steel, alloy steel and stainless steel grades. Our promise: pressure boundaries that are sound where they need to be, inspected against a scope you defined, and delivered with documentation that clears review the first time.
Send your valve body drawing and service conditions for a technical review and quotation.